
- Home
- Retaining Walls
Retaining Walls — Built and Rebuilt in Philadelphia
Walls engineered for the load behind them: compacted base, drainage stone, filter fabric, and geogrid where the height demands it.
- Free on-site assessment
- 5-year hardscape warranty
- Engineered design for walls over 4 ft
Mon–Fri 7am–7pm · Sat 8am–4pm · PA licensed #PA199219 · Insured
Free estimate
Four quick questions. We call you back with a visit time — we don’t sell your details on.
Prefer to talk? (610) 800-7569
PA licensed
Certificate #PA199219
Fully insured
Certificate sent with every quote
Written warranty
1–5 years, lifetime on waterproofing
Free on-site estimate
Fixed price, no hourly surprises
Retaining walls almost never fail from the front. They fail from water behind them
A leaning, bulging or cracked wall is a drainage failure, not a block failure. Saturated soil is heavy — a wall holding back wet clay after a Philadelphia downpour is carrying far more load than the same wall holding dry soil. With no drainage stone, no filter fabric and no outlet, that pressure has nowhere to go but into the wall.
We build with a buried base course, free-draining stone behind the full height, filter fabric so the stone doesn’t silt up, a drain line with a real outlet, and geogrid tied back into the slope where the height calls for it. Above four feet we bring in engineered design, because that’s what the code requires and what keeps it standing.
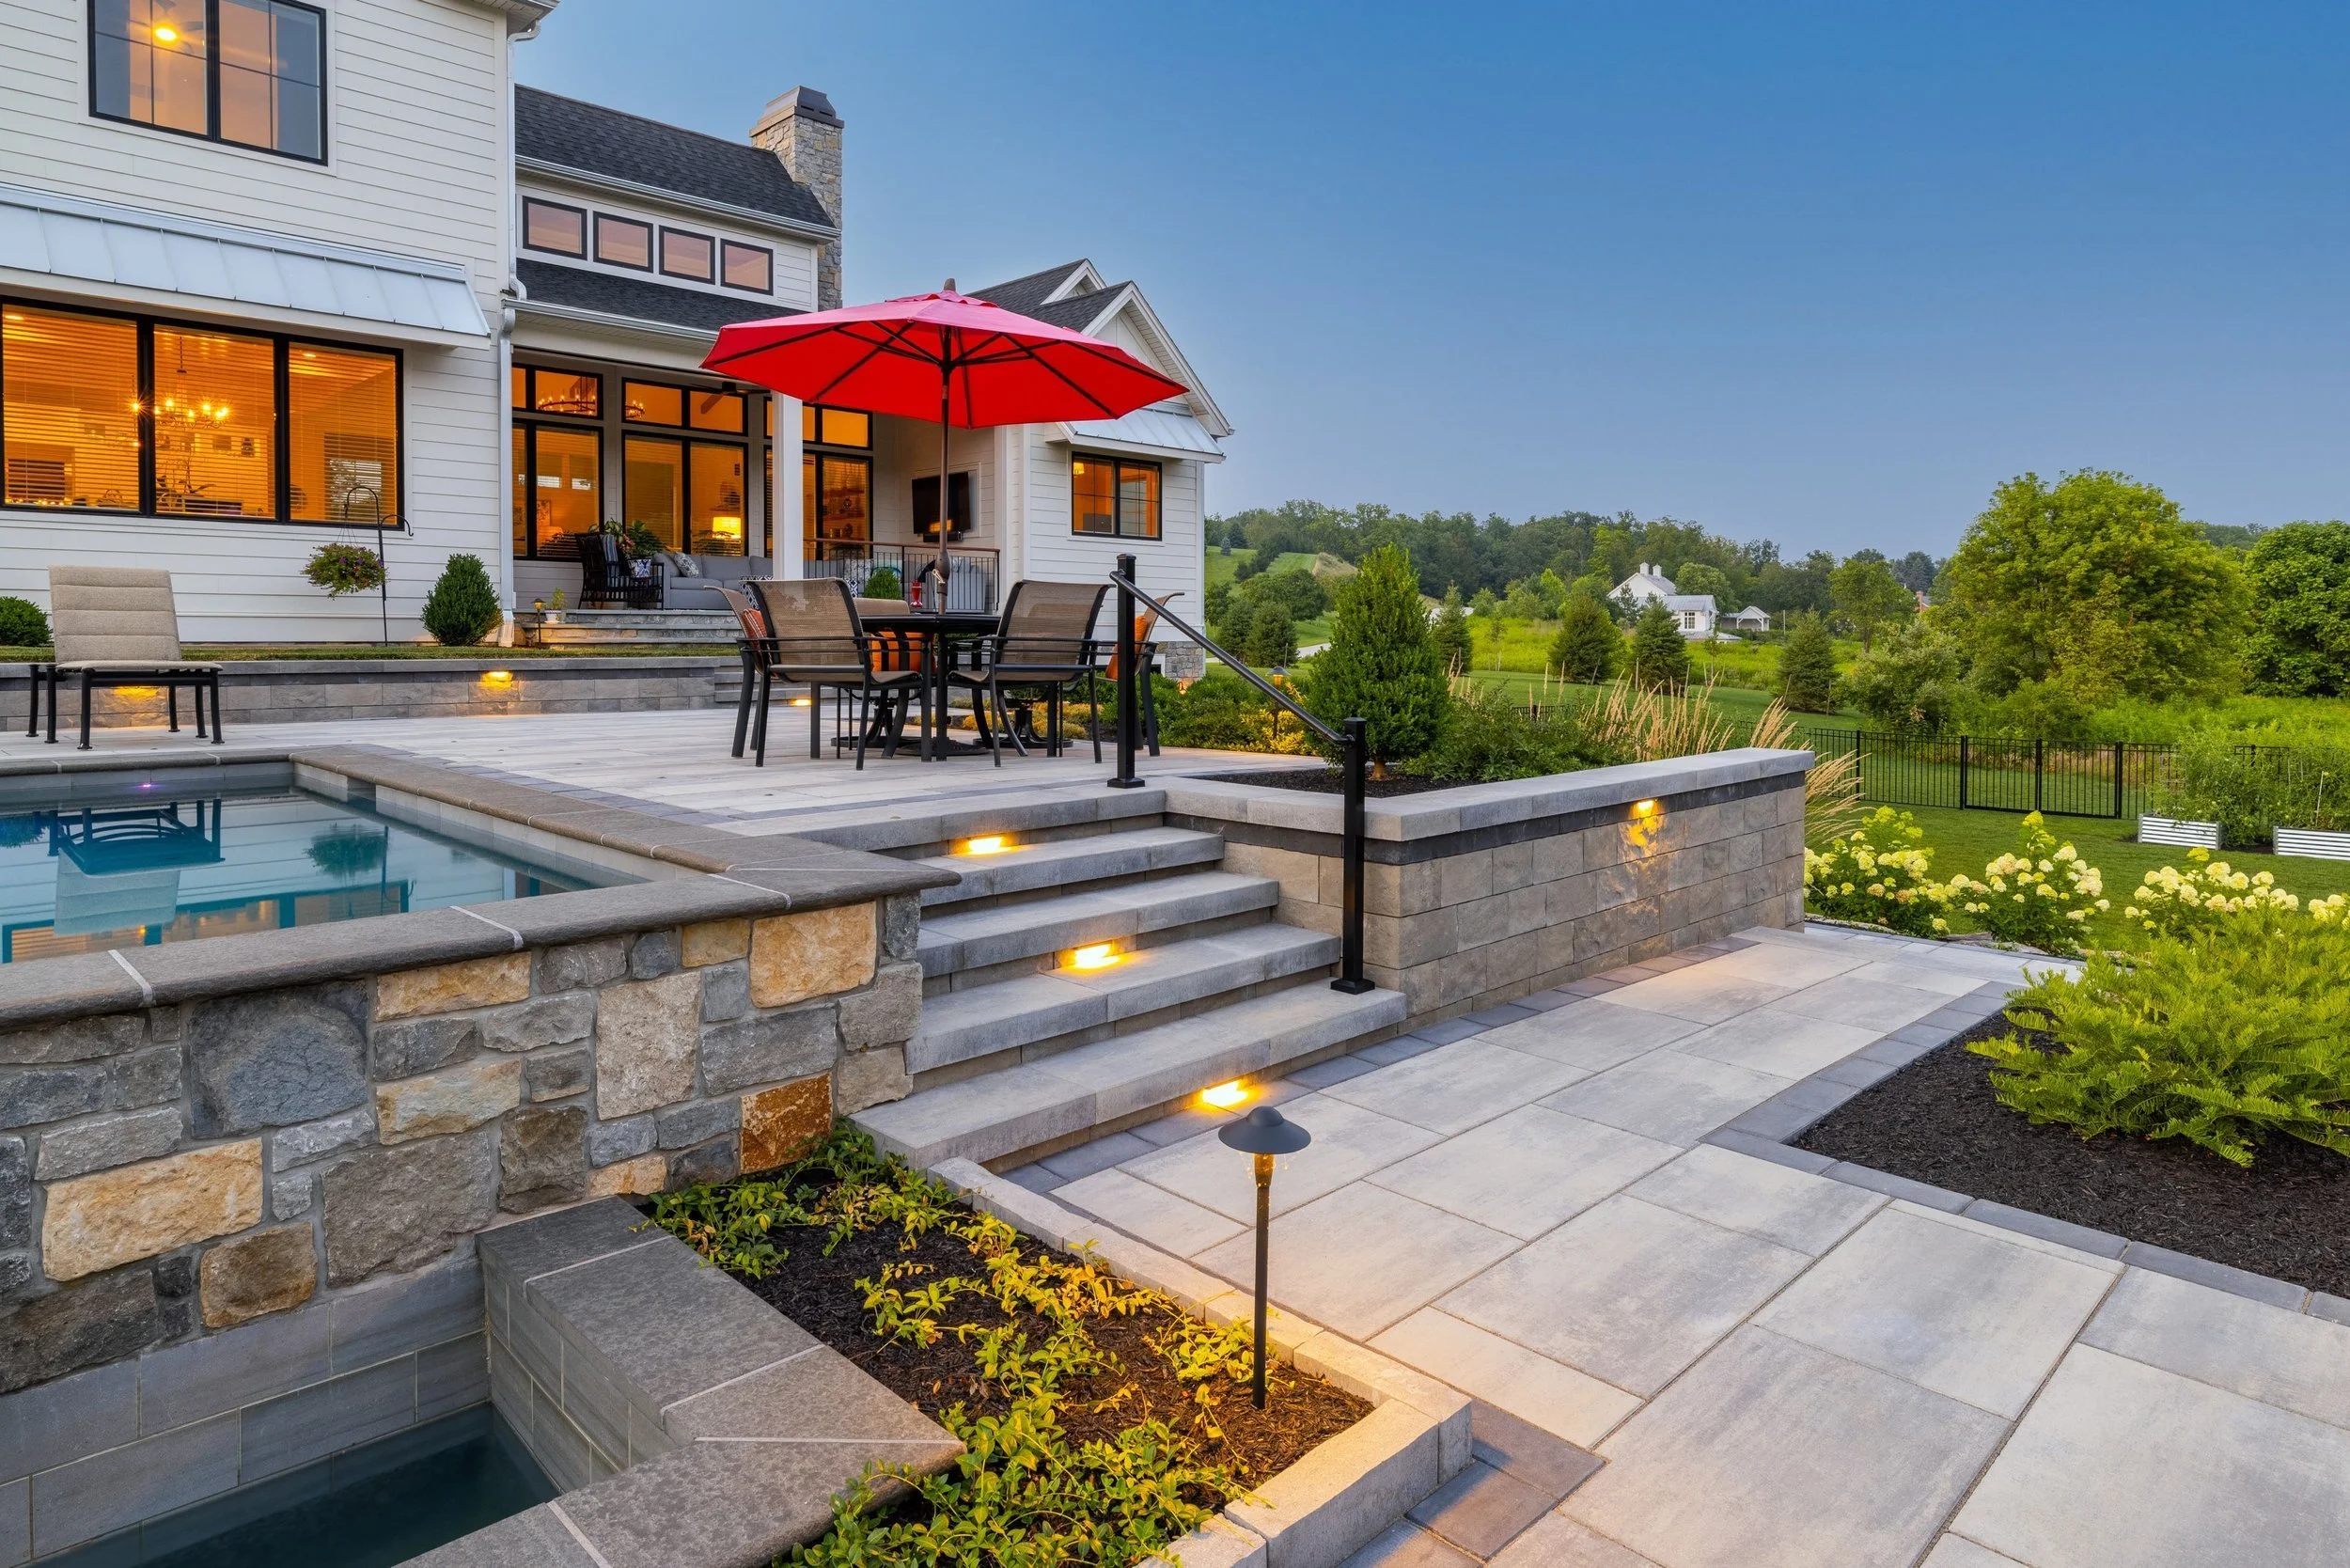
Wall types we build
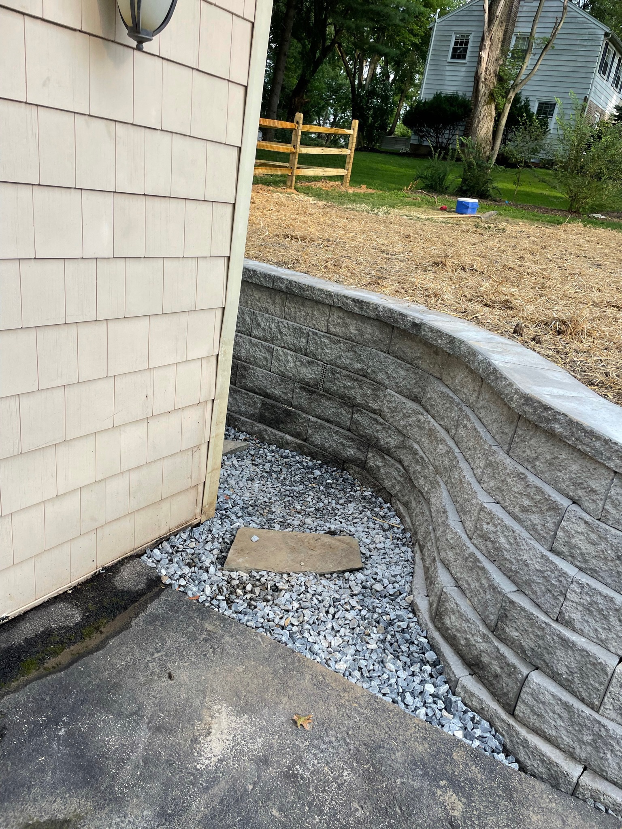
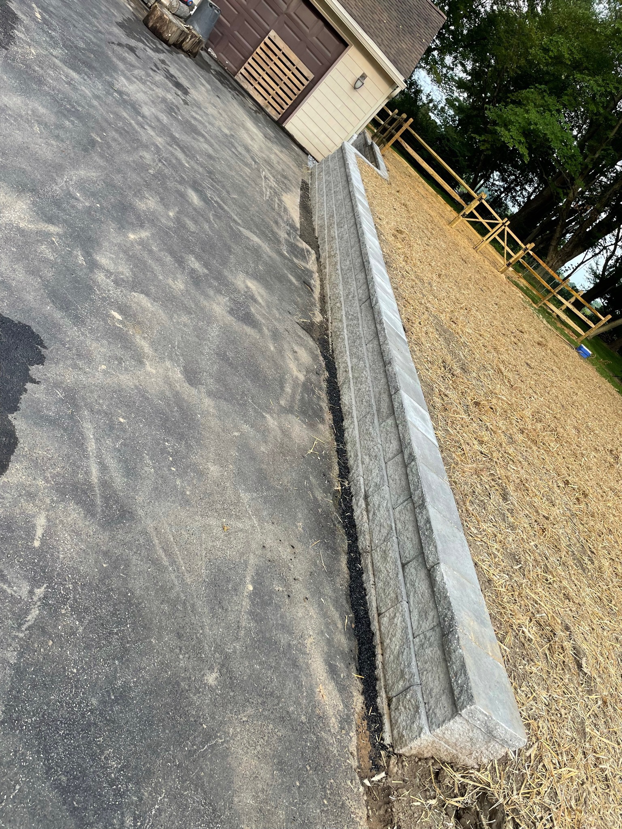
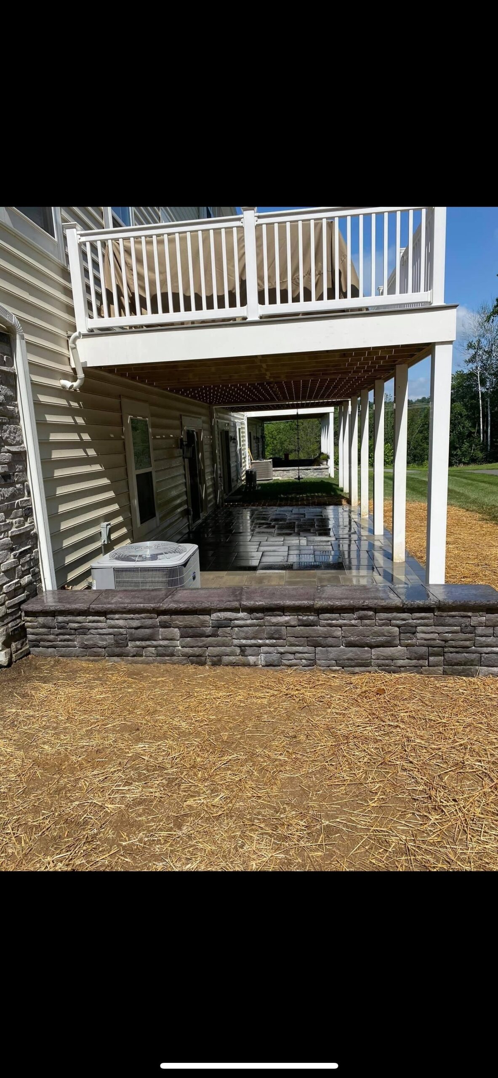
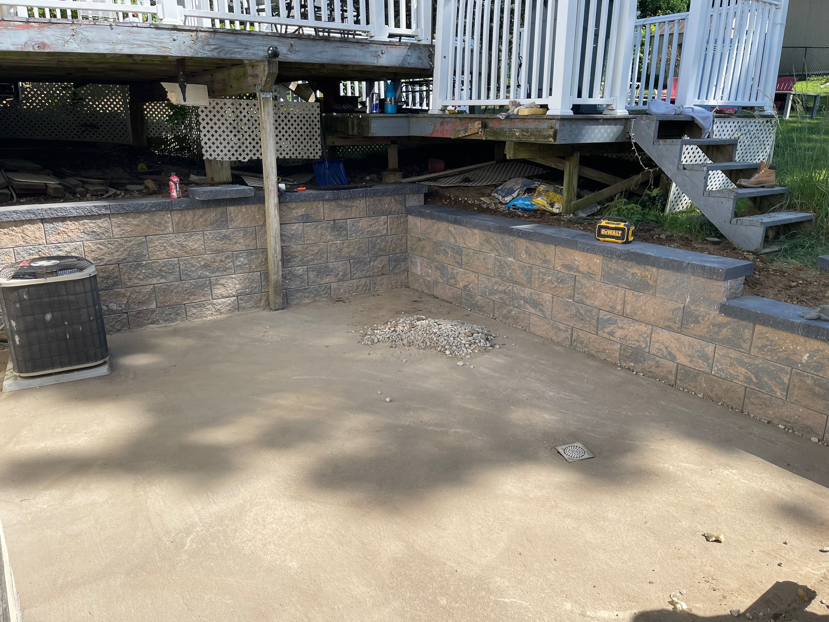
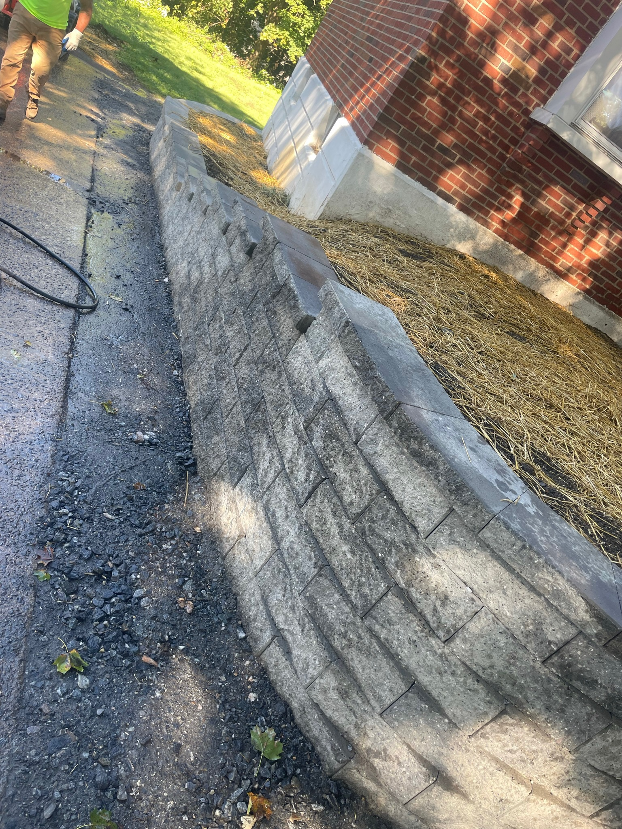
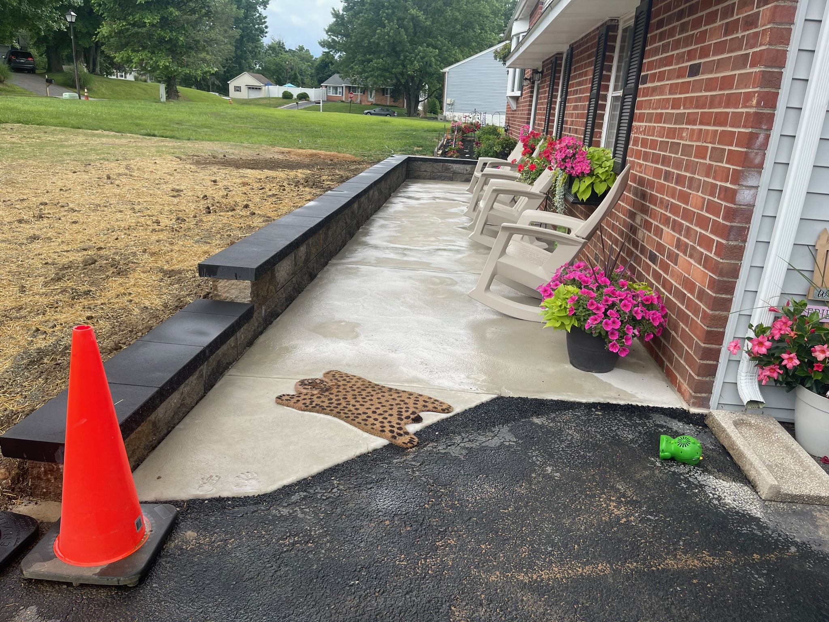
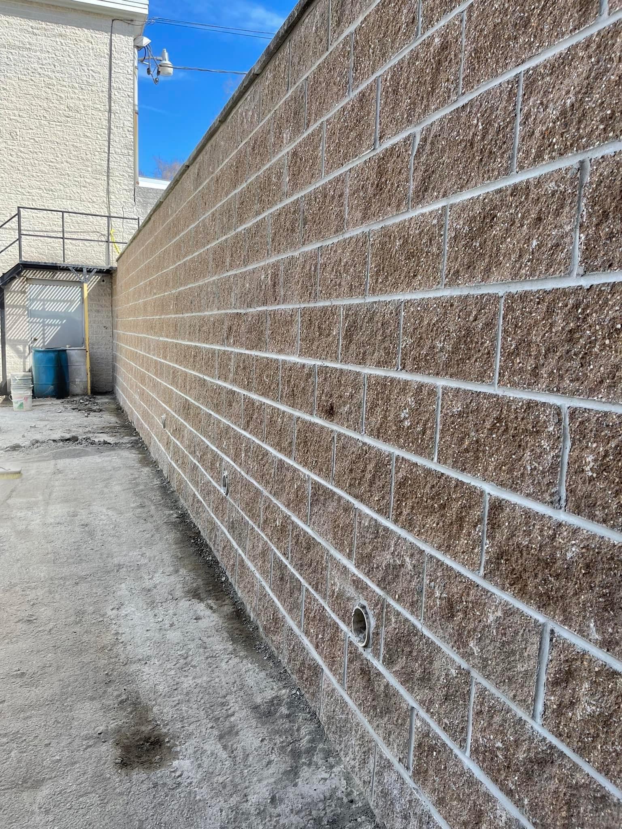
Segmental block (SRW)
Engineered interlocking block. The workhorse — strong, cost-effective, and available in finishes that don't look institutional.
Natural stone
Dry-laid or mortared fieldstone and quarried stone. The best-looking option and the one that fits older Philadelphia properties.
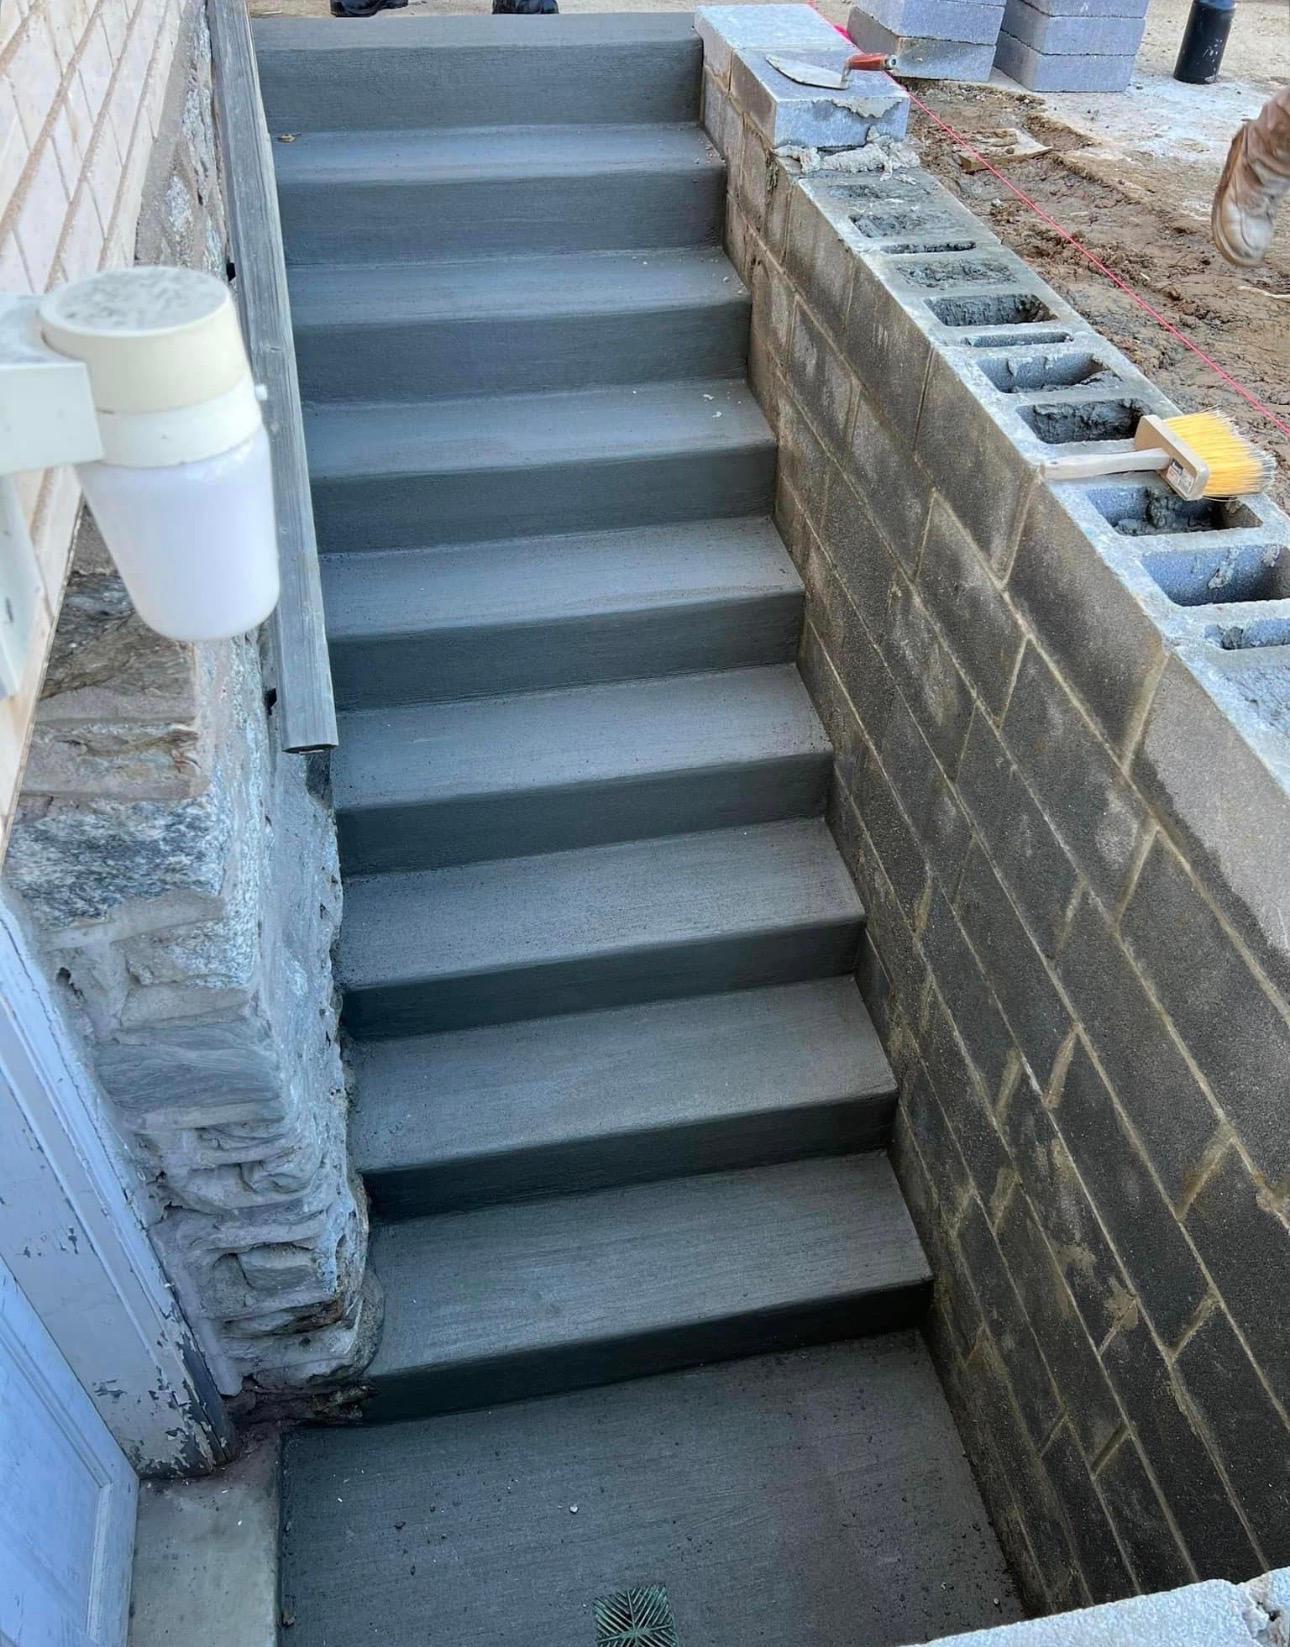
Poured concrete
Formed, reinforced, footed walls for maximum height and structural duty, including basement walkouts and structural situations.
Repair & rebuild
Taking down a failing wall, fixing the drainage that killed it, and rebuilding — often reusing much of the original stone or block.
A wall telling you it's in trouble
- Leaning forward, bulging in the middle, or the top course tipping out
- Blocks or stones cracked, shifted, or separating at the joints
- Soil or mulch washing out from behind and onto the walk below
- Water seeping through the face, or standing water behind the wall after rain
- The ground behind the wall is sinking or has opened up a void
Not sure which of these you’re dealing with? Send a photo with your details and we’ll tell you before we ever come out.
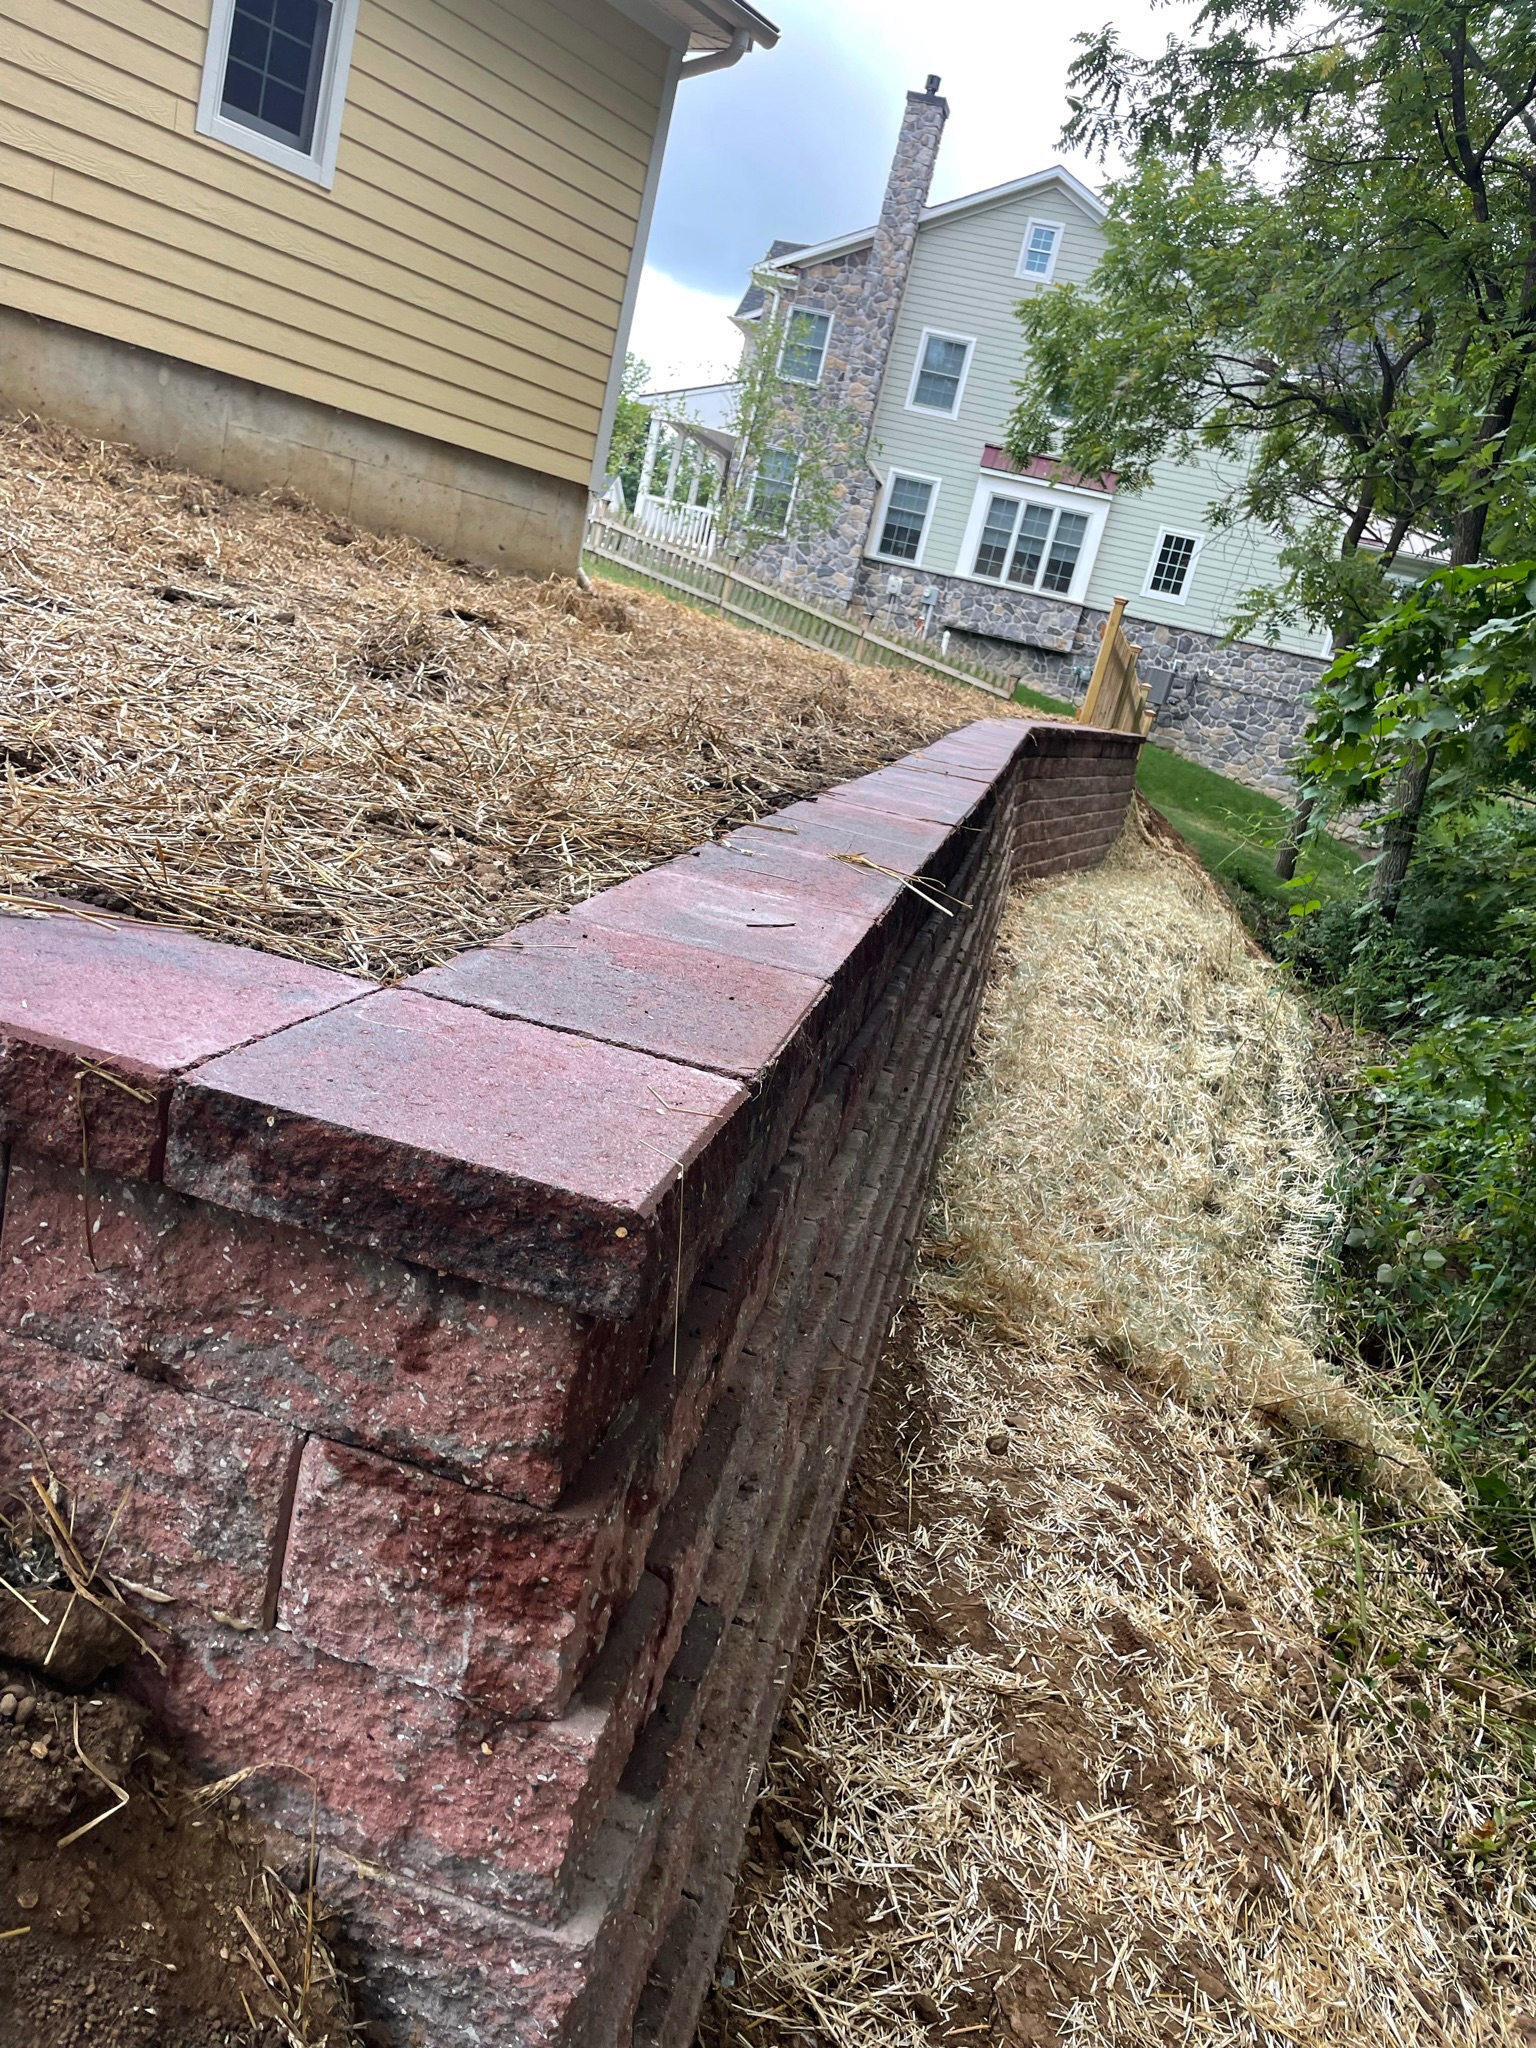
What retaining walls cost with us
Priced by the square foot of exposed face — height times length. Excavation, drainage stone, filter fabric and backfill are the majority of the work and are included. Walls over four feet need engineered design, quoted separately.
Segmental block wall
Engineered block, full drainage system
$35 – $60 / face sq ft
Natural stone wall
Dry-laid or mortared, hand-set
$65 – $120 / face sq ft
Structural poured concrete
Formed, reinforced, footed below frost
$80 – $160 / face sq ft
Multi-tier estate wall system
Terracing, steps, caps, lighting, plantings
$60,000 – $250,000+
Engineered design, walls over 4 ft
Licensed engineer’s stamped drawings
$1,800 – $6,000
Tear-out of a failed wall
Material and reusability dependent
Quoted per project
What moves the number
- Height above all else — load rises sharply, and past 4 ft you need engineering
- Whether geogrid reinforcement has to be tied back into the slope
- Access for a machine; hand-digging a back yard multiplies labor
- Drainage complexity, including where the outlet can legally discharge
- Whether steps, caps, lighting or a seating course are part of the design
No hourly billing. Every quote we write is a fixed price for a defined scope. If we find something genuinely unexpected once we open up the ground, we stop and talk to you before anything changes.
How the job actually runs
Four stages, and you know what’s happening at each one.
Step 1
Call or send details
Tell us roughly what you want and where you are. We ask a few questions and book a visit, normally within 2 to 3 business days.
Step 2
On-site measure and quote
We measure, check the drainage, the access and what's under the existing surface, then send a fixed written price — usually within 48 hours.
Step 3
Schedule, permits and prep
You get a start date in writing. We pull any permits, call PA One Call 811 for utility markouts, and protect the areas we're working around.
Step 4
Build, clean up and walk through
We build it, haul everything away, and walk the finished job with you. You get your written warranty and care instructions before we leave.
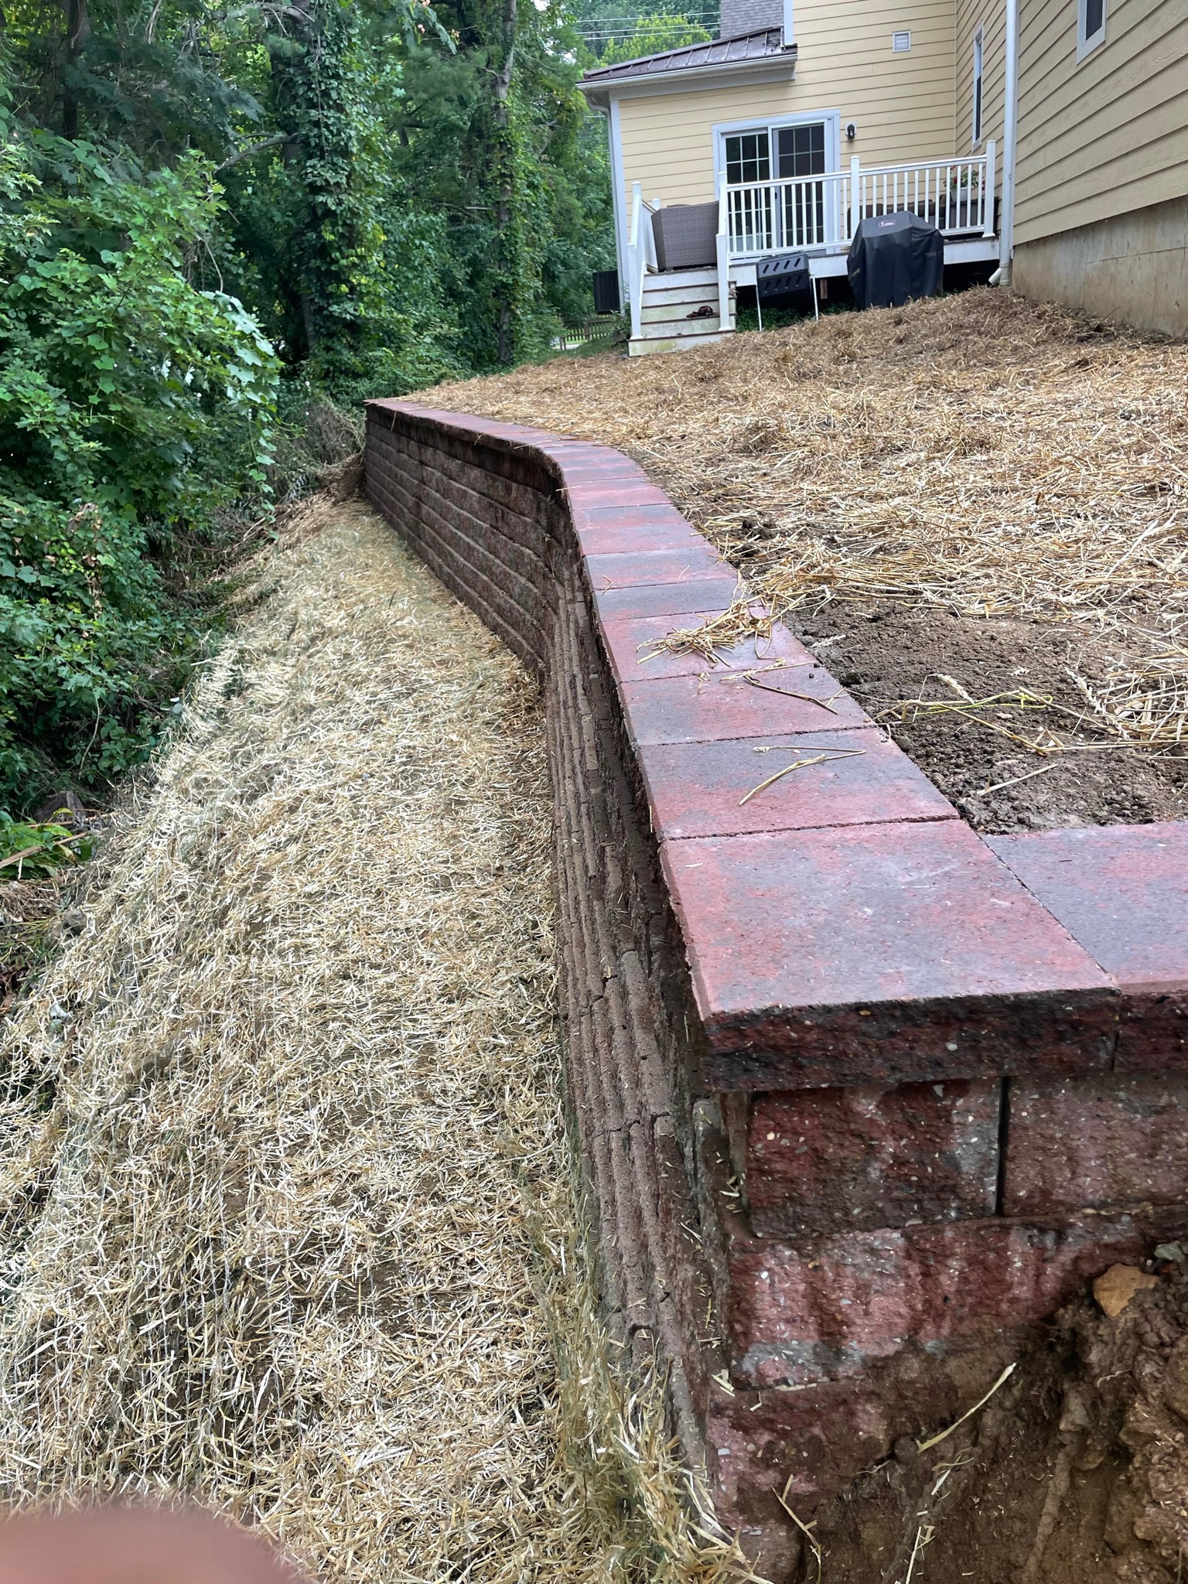
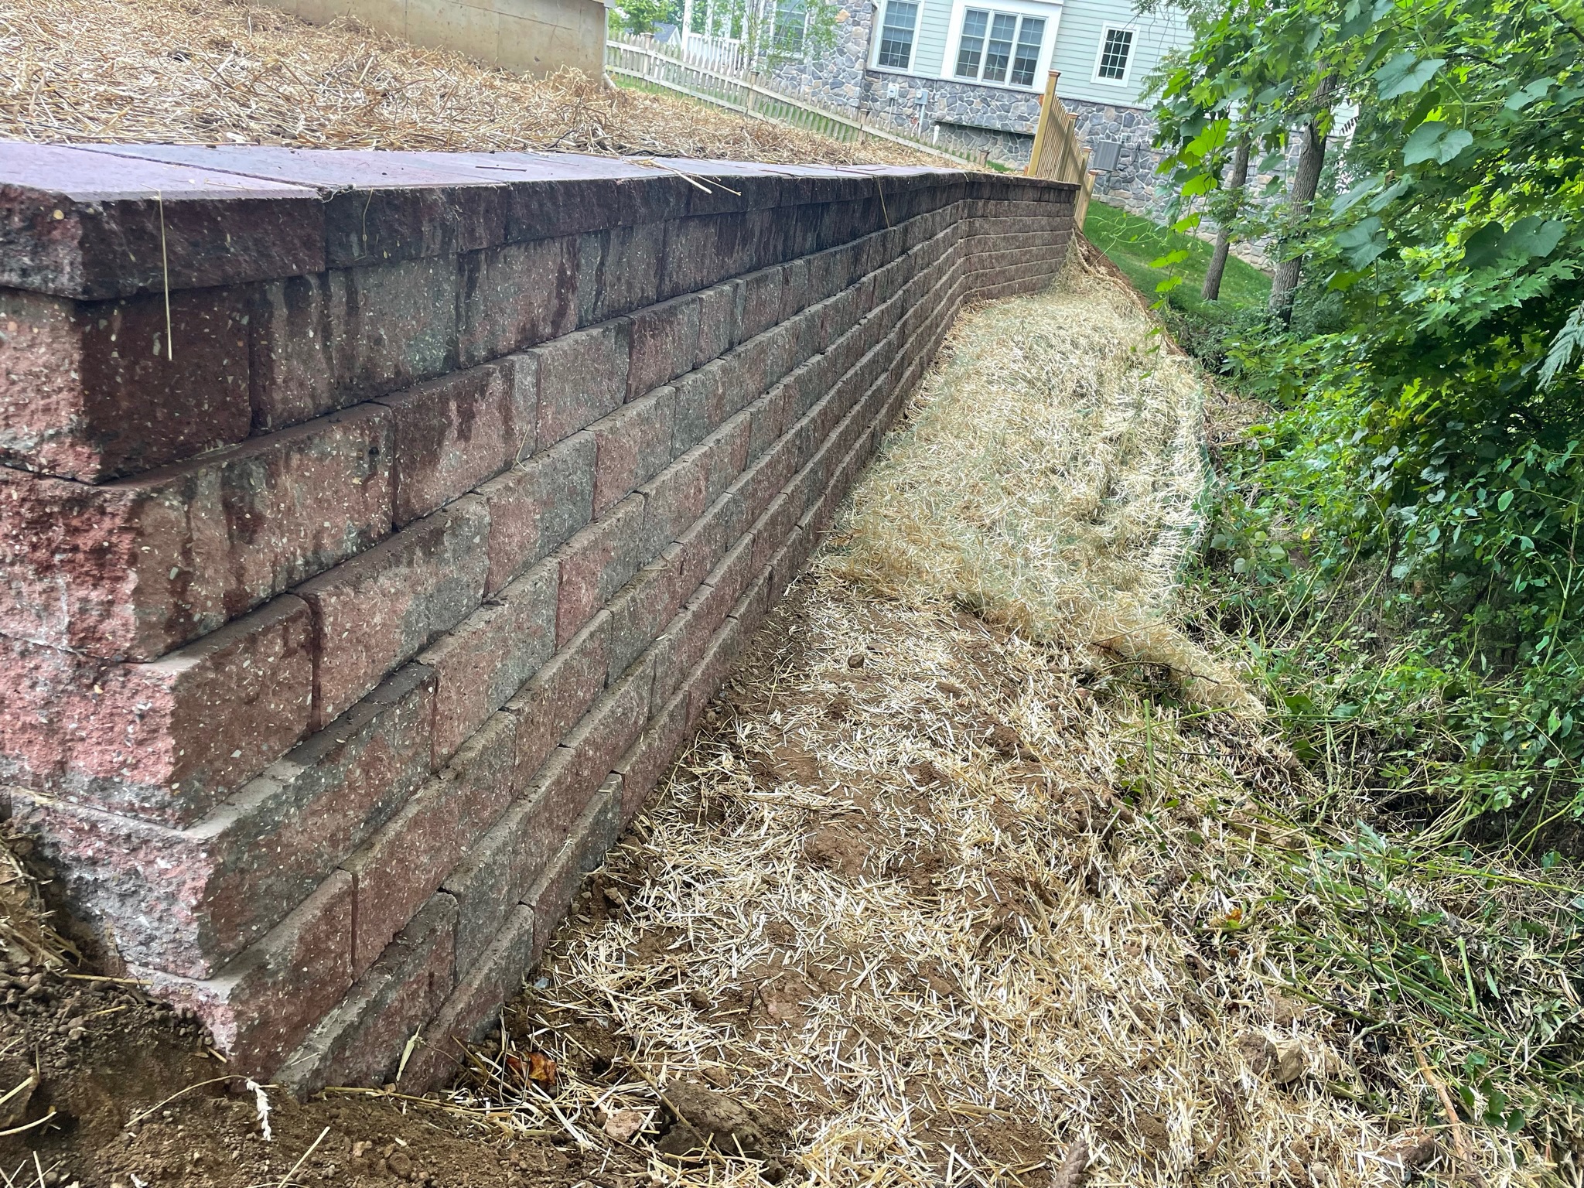
Why we're not the cheapest quote you'll get
And exactly where the difference goes.
The base, not just the surface
Excavated to subgrade and compacted in lifts. It's the slowest part of the job, the part nobody sees, and the only reason the finished work stays flat.
Our own crews, start to finish
No subcontracted chain and no rotating faces. The people who quote your job are the people who build it.
A fixed price and a written warranty
One number for a defined scope, agreed before anyone breaks ground, backed by terms you get on paper with the invoice.
Materials chosen to last, not to win a bid
Rated pavers, correct reinforcement, real drainage stone and proper sealers. Specifying down is how a cheaper quote gets to be cheaper.
Written warranty on every job
You get it on paper with the invoice, not as a promise someone made in a driveway.
Concrete
1 year
Masonry
5 years
Hardscaping
5 years
Waterproofing
Lifetime
Where we work
Philadelphia and roughly 30 miles out from Chester County. If you’re on the edge of that, call and ask — we often are already working nearby.
- Philadelphia
- Chester
- Delaware
- Montgomery
- Bucks
- New Castle (DE)
PA Home Improvement Contractor #PA199219 · Certificate of insurance supplied with every quote
Questions we get asked
If yours isn’t here, call and ask. We’d rather answer it now than have you find out mid-project.
Why did my old wall fail?
Nine times out of ten: no drainage. If a wall was backfilled with the same soil that was dug out, water gets trapped behind it, and saturated soil pushes with enormous force. Add a freeze-thaw cycle and the wall walks forward a little every year. Rebuilding without fixing the drainage just restarts the clock.
Is there a height limit before I need a permit?
Four feet measured from the bottom of the footing is the usual threshold — above that, the wall needs a design stamped by a licensed engineer and a permit. Local requirements vary across the counties we serve, so we confirm with your township before quoting. Anyone offering to build you a six-foot wall with no engineering is offering you a future problem.
What is geogrid and do I need it?
Geogrid is a synthetic mesh laid in horizontal layers between courses and extended back into the soil. It ties the wall and the hillside together so they act as one mass instead of the wall alone resisting the slope. Taller walls, steep slopes above the wall, and anything with a driveway or structure behind it generally need it.
Can my wall be repaired instead of rebuilt?
Sometimes. Localized damage on an otherwise sound wall with working drainage can be repaired. But if it’s leaning along its length, or there’s no drainage behind it, a repair is cosmetic — it will move again. We’ll excavate a test section to see what’s actually back there before recommending either.
How long does a wall take?
A straightforward residential wall is typically 3 to 6 working days. Excavation and base preparation take the largest share. Taller walls, geogrid, curves, steps and difficult access all extend it, and we’ll give you a day-by-day schedule with the quote.
Can a wall also solve my drainage problem?
Often it’s the cleanest way to. A properly built wall includes a drainage system, and while we’re excavating we can tie in downspouts, add a French drain, or re-grade the area above it. Doing it together is much cheaper than coming back to dig the same trench twice.
Get your wall assessed
Free on-site visit. We’ll tell you whether it’s repairable, what failed, and what a proper rebuild costs.
- Free on-site visit, no charge and no obligation
- Fixed written price — not an hourly estimate
- Licensed, insured, and warranty in writing
Mon–Fri 7am–7pm · Sat 8am–4pm
Or send your details
Takes about 30 seconds. We reply with a time window, not a runaround.