
- Home
- Slabs & Foundations
Concrete Slabs & Foundations in Philadelphia
Garage floors, additions, sheds and footings poured to spec — compacted base, vapor barrier, correct reinforcement, and control joints where they belong.
- Free on-site quote
- Inspection-ready work
- Residential & light commercial
Mon–Fri 7am–7pm · Sat 8am–4pm · PA licensed #PA199219 · Insured
Free estimate
Four quick questions. We call you back with a visit time — we don’t sell your details on.
Prefer to talk? (610) 800-7569
PA licensed
Certificate #PA199219
Fully insured
Certificate sent with every quote
Written warranty
1–5 years, lifetime on waterproofing
Free on-site estimate
Fixed price, no hourly surprises
Everything built on top of it inherits whatever you got wrong down here
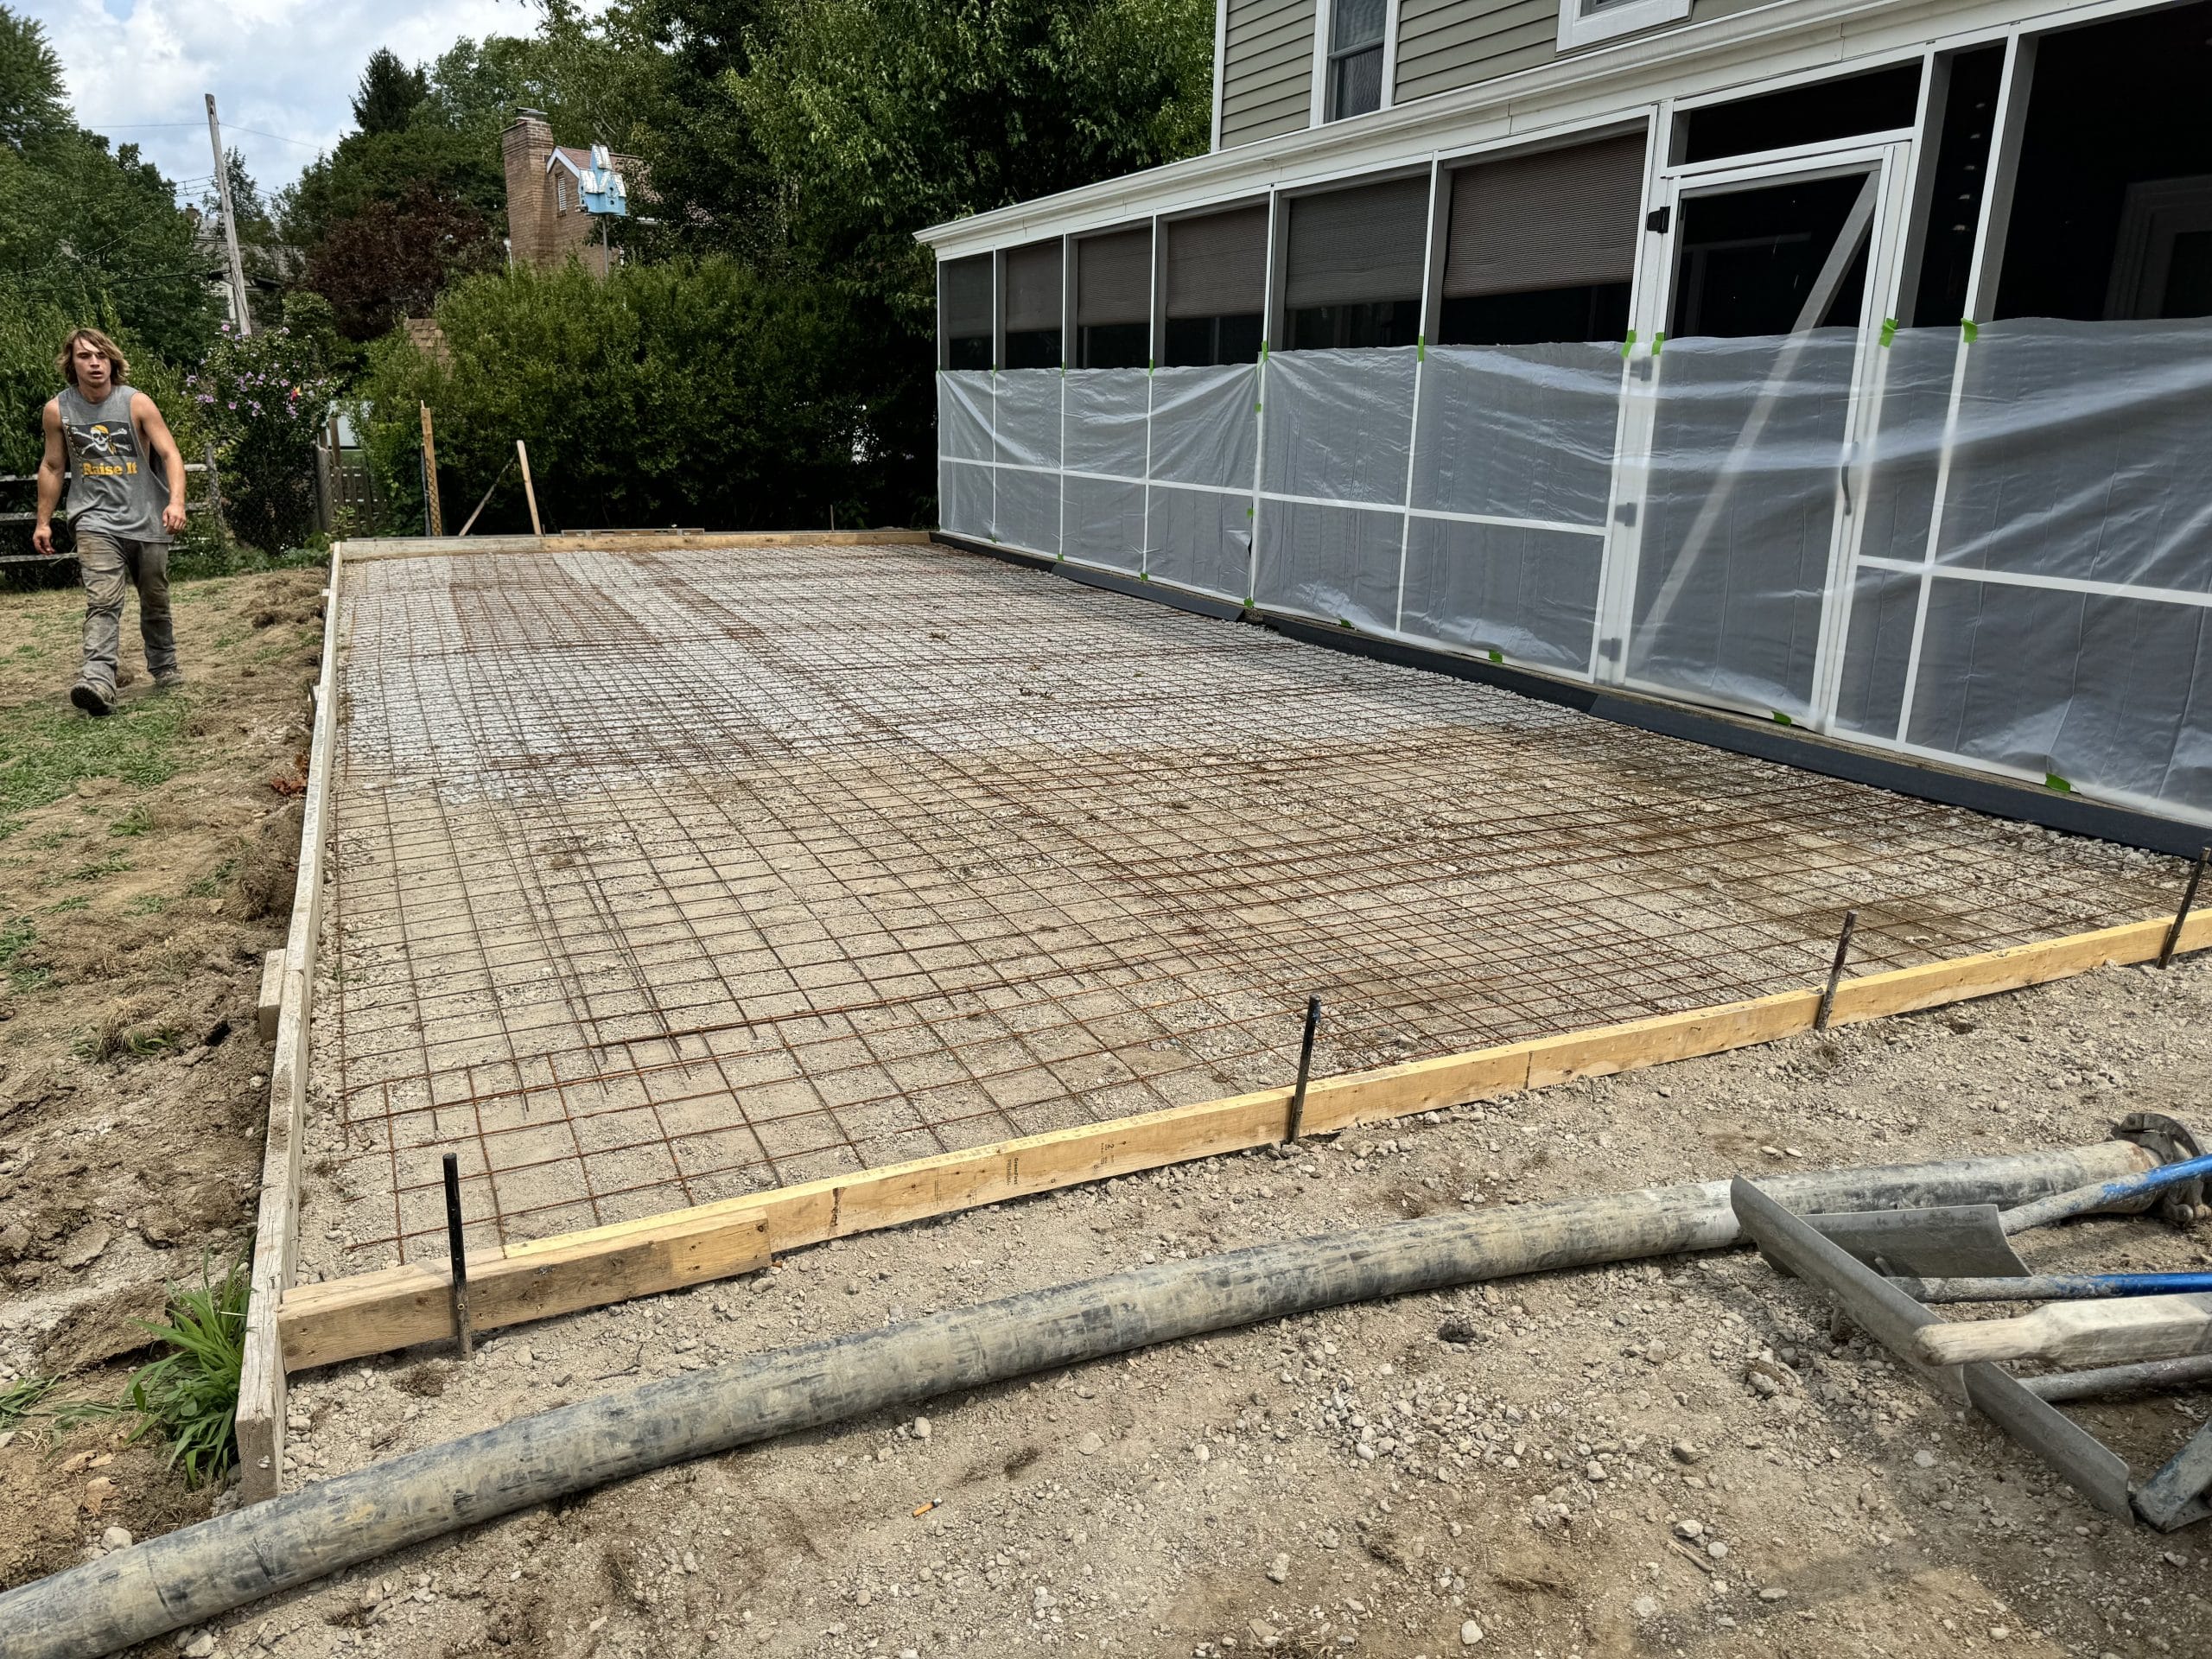
A slab is the one part of a project nobody gets to redo. If the base wasn’t compacted in lifts, if the vapor barrier was skipped, if the mesh ended up on the ground instead of held up in the slab — you find out two years later, after there’s a garage or an addition sitting on it.
We do the unglamorous parts properly: proof-rolled and compacted subgrade, stone base, vapor barrier under anything conditioned, reinforcement supported at the right height, footings below the frost line, and joints planned before the truck arrives instead of cut wherever looks fine.
What we pour
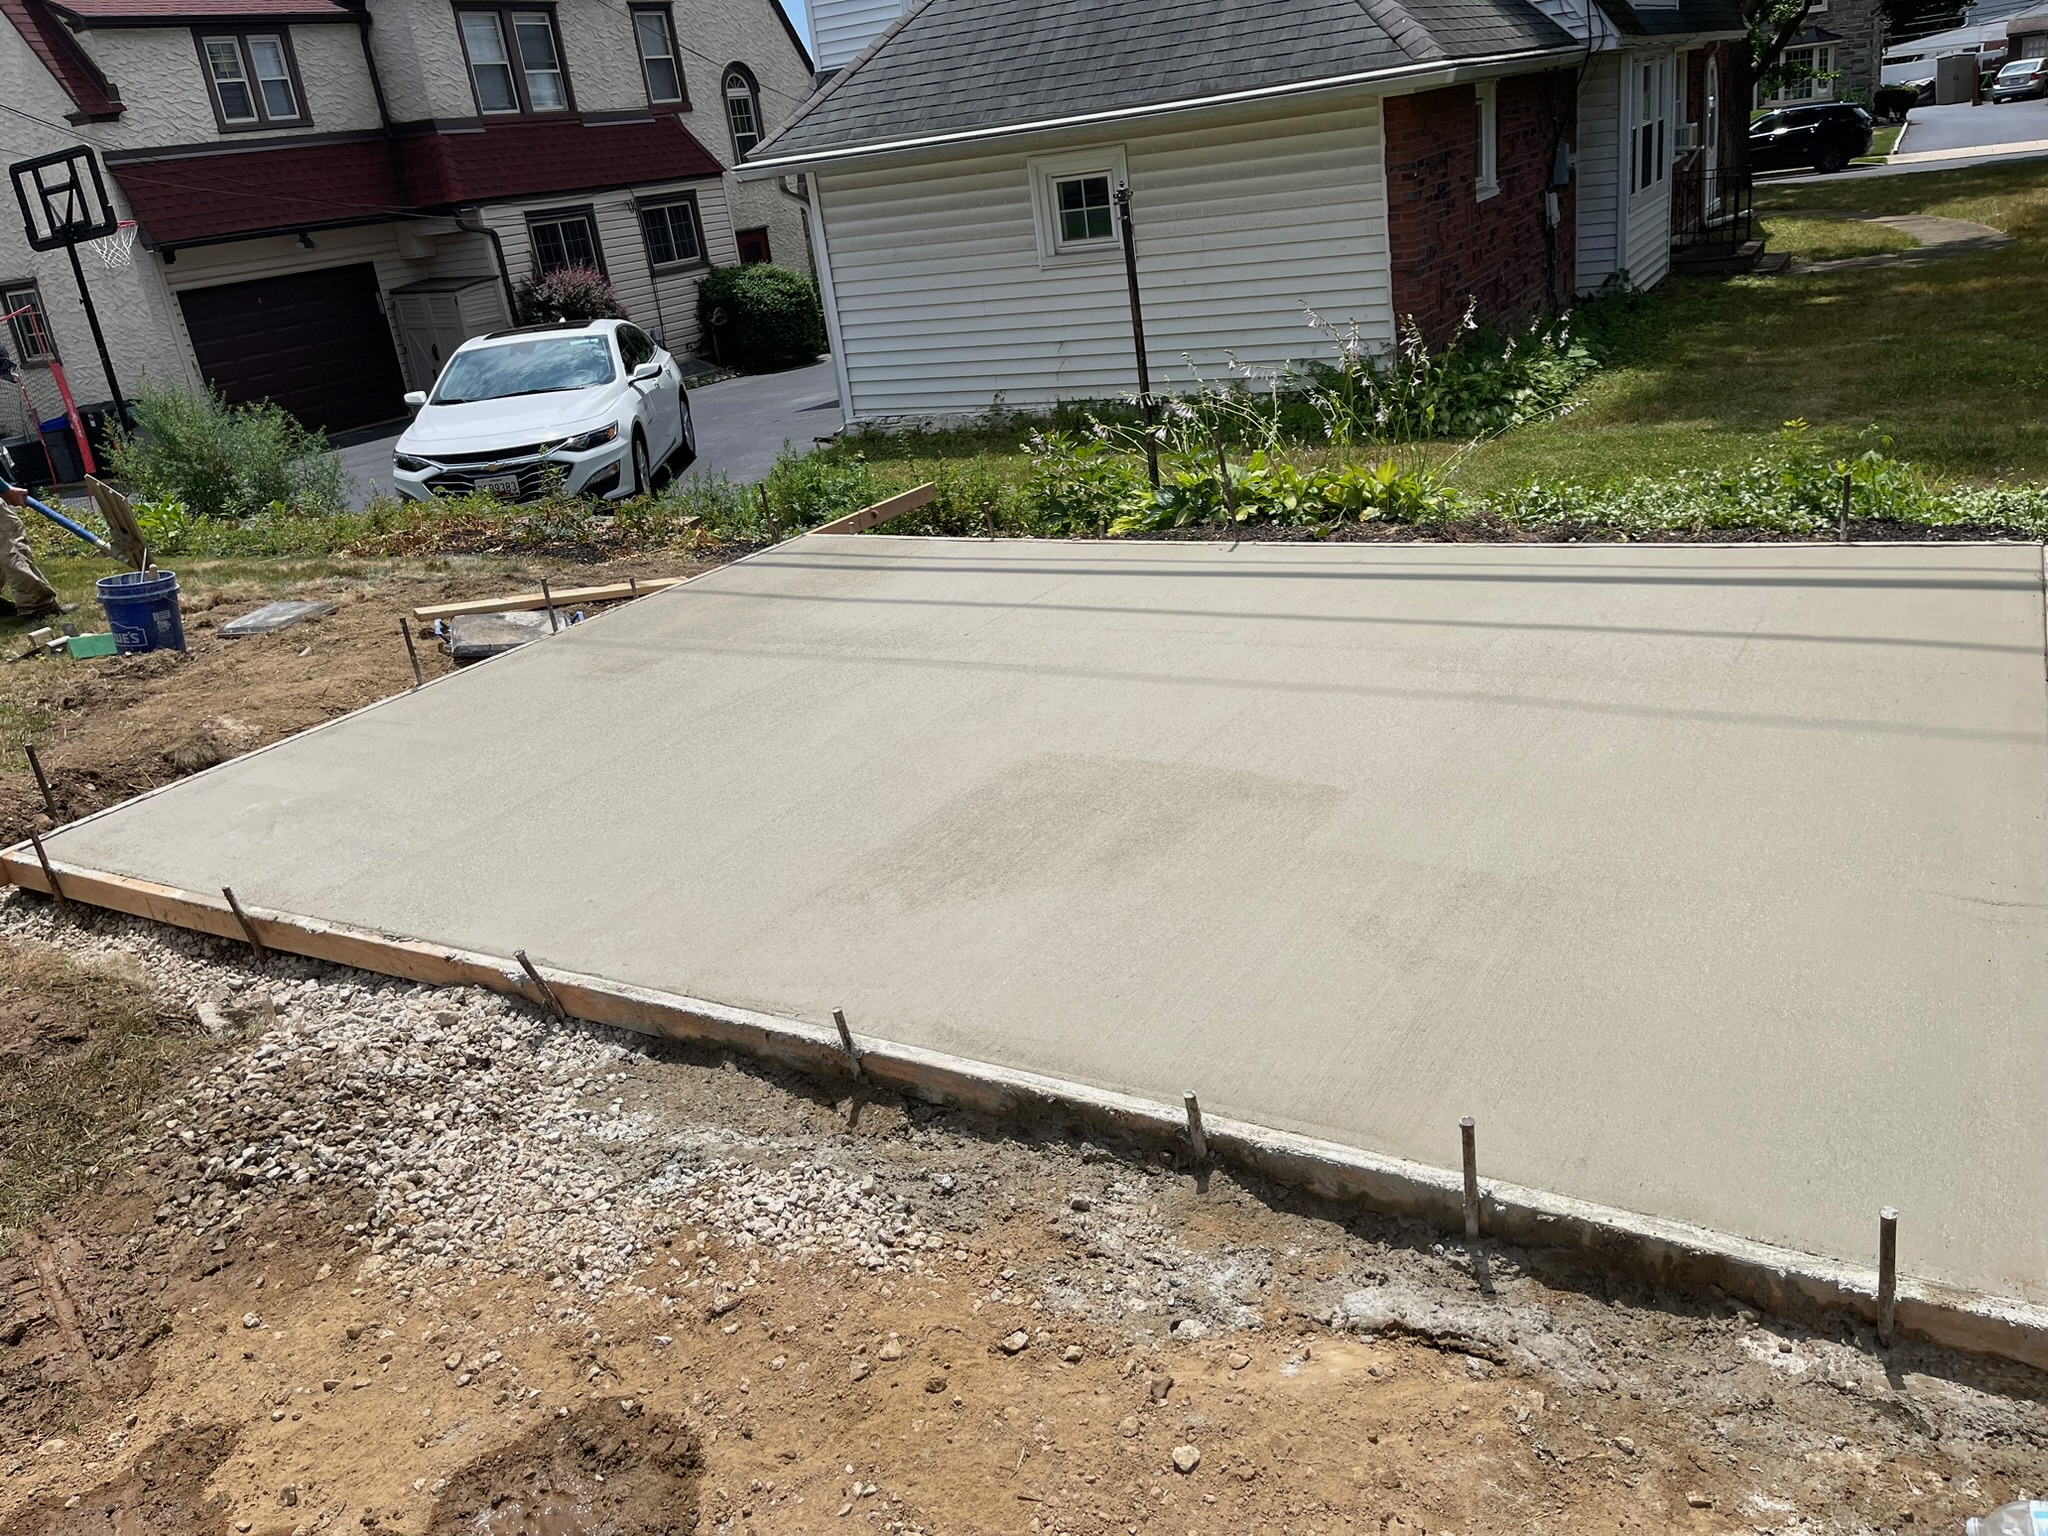
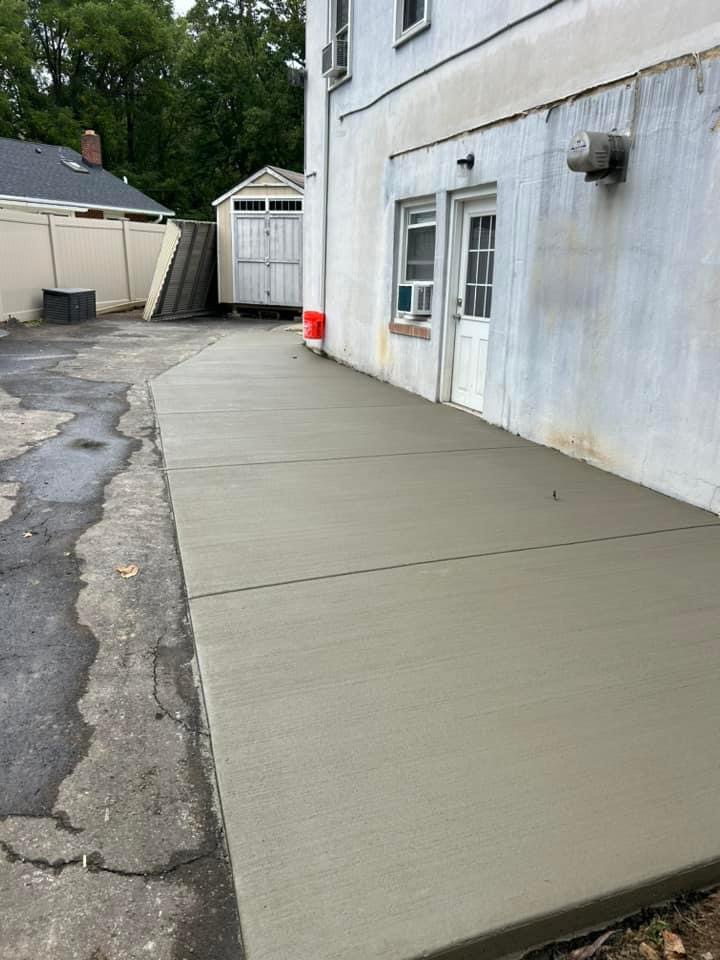
Garage & shed slabs
Thickened edges, correct pitch to the door, and reinforcement sized for vehicle loads or equipment.
Addition footings & foundations
Footings below the frost line, formed walls, and slab work coordinated to your builder's drawings and the inspection schedule.
Basement floor replacement
Breaking out and repouring failed basement slabs, including where drainage or plumbing has to be addressed underneath first.
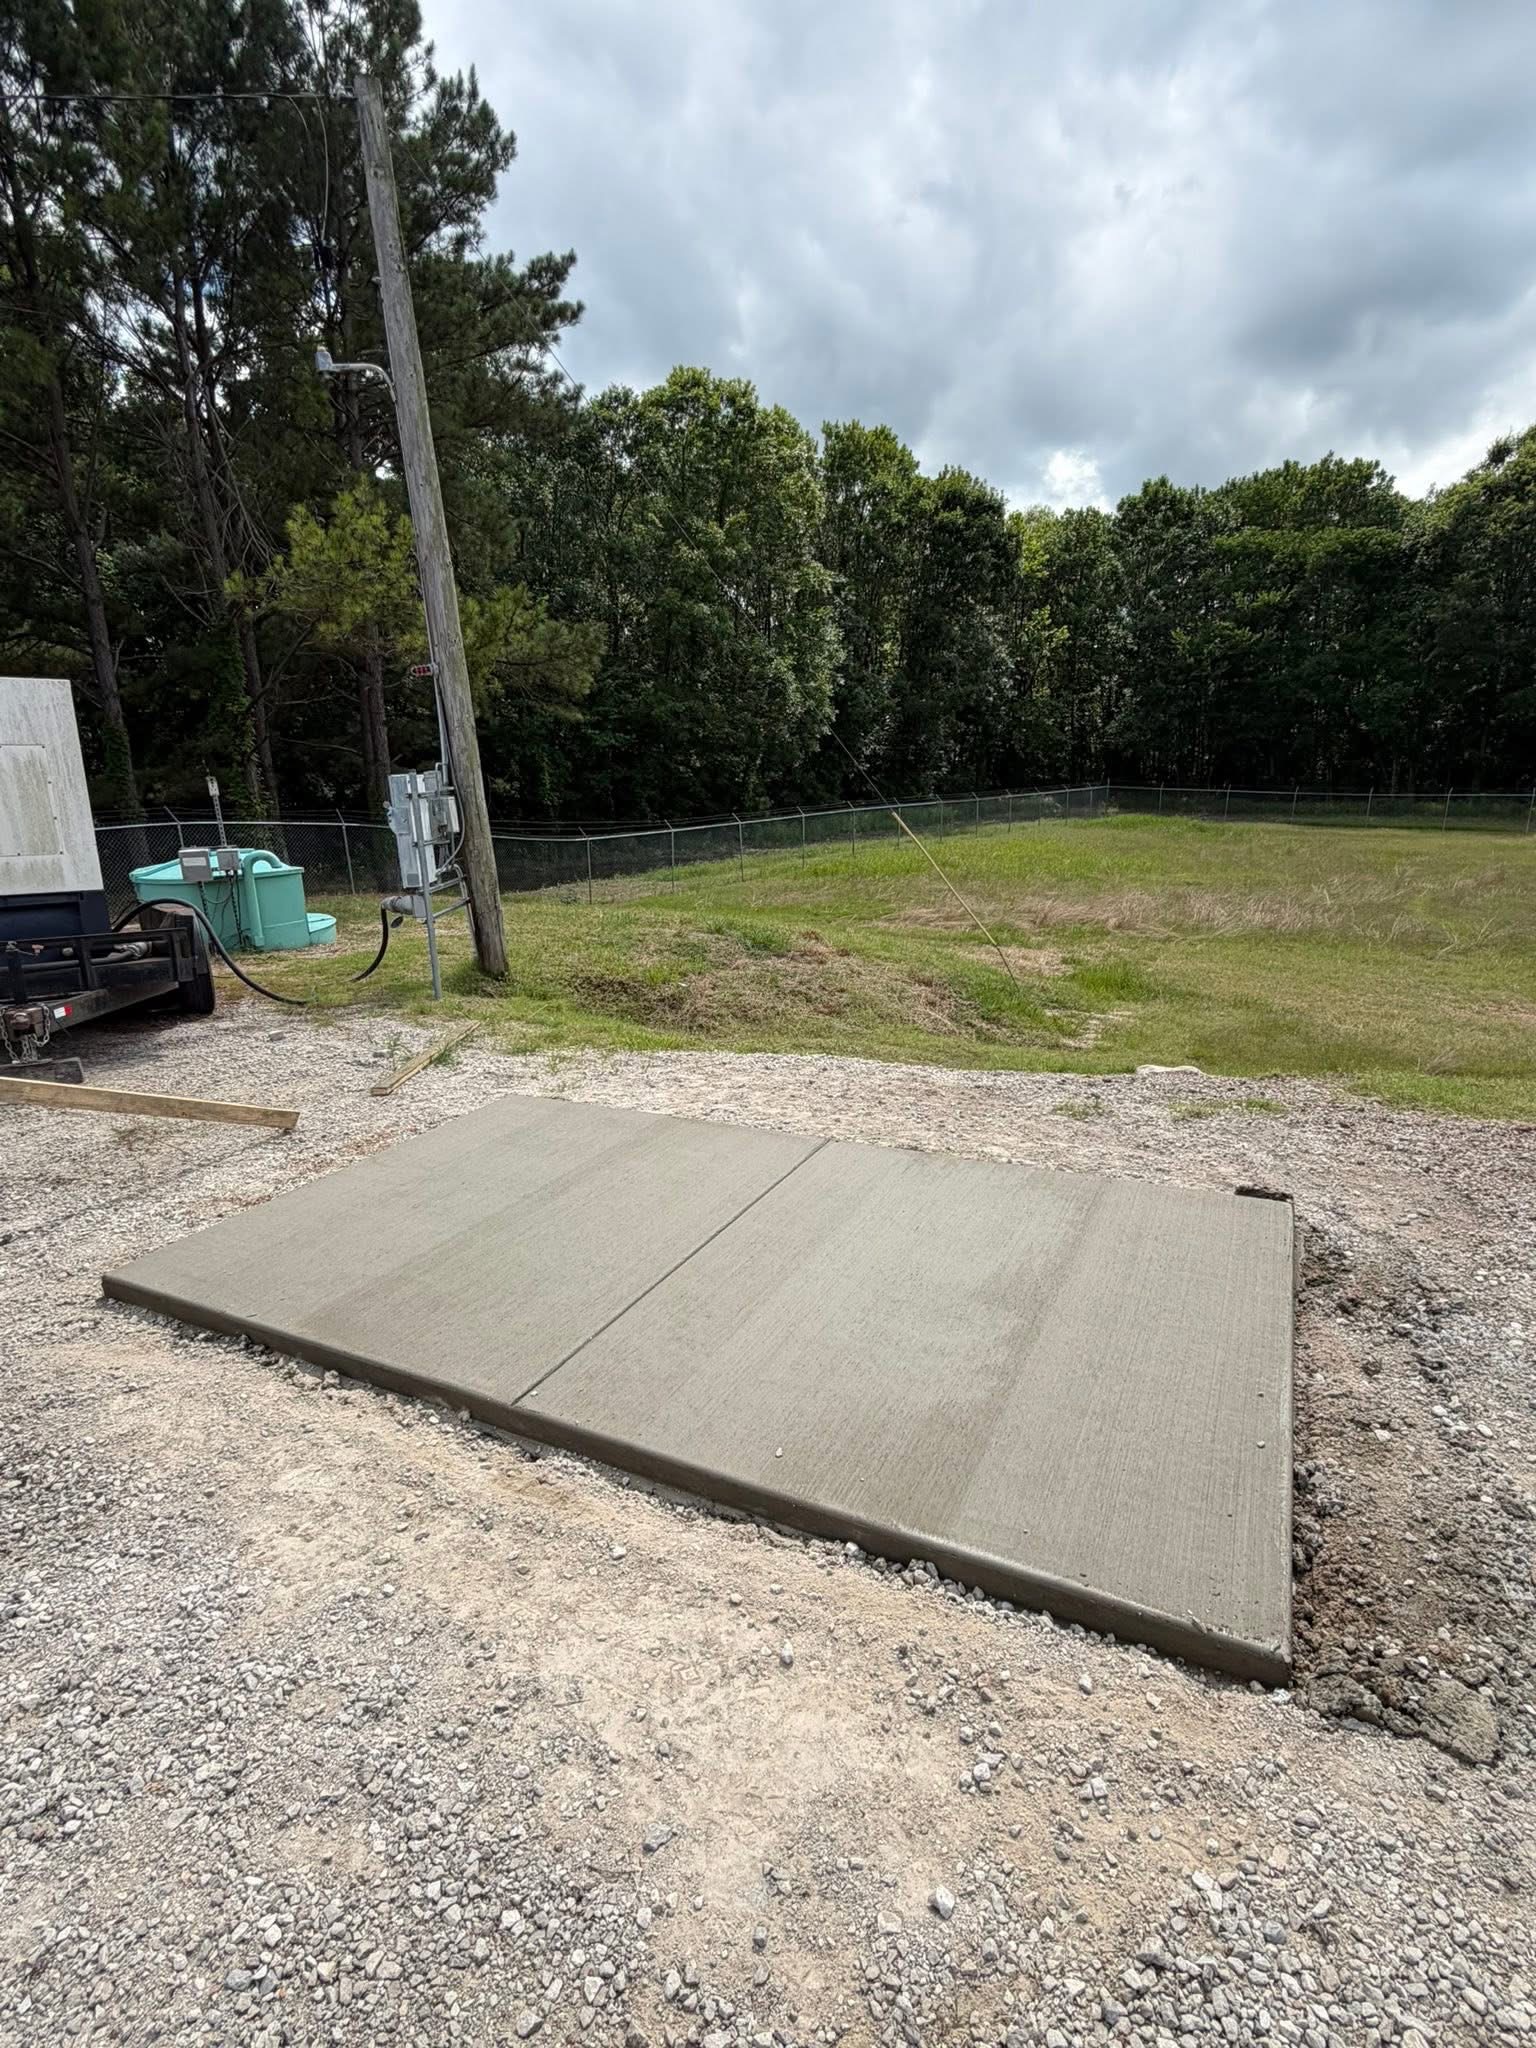
Equipment & utility pads
HVAC pads, generator pads, dumpster pads and similar — small pours that still need to be level, reinforced and correctly sized.
Slab problems worth acting on
- Cracks that are widening, or where one side sits higher than the other
- Sections that have sunk, creating a dip or a lip across the floor
- Water coming up through the slab or pooling in the middle of the floor
- Surface flaking or dusting constantly no matter how often it's swept
- A shed, garage or addition that's visibly out of level
Not sure which of these you’re dealing with? Send a photo with your details and we’ll tell you before we ever come out.
What slabs and foundations cost with us
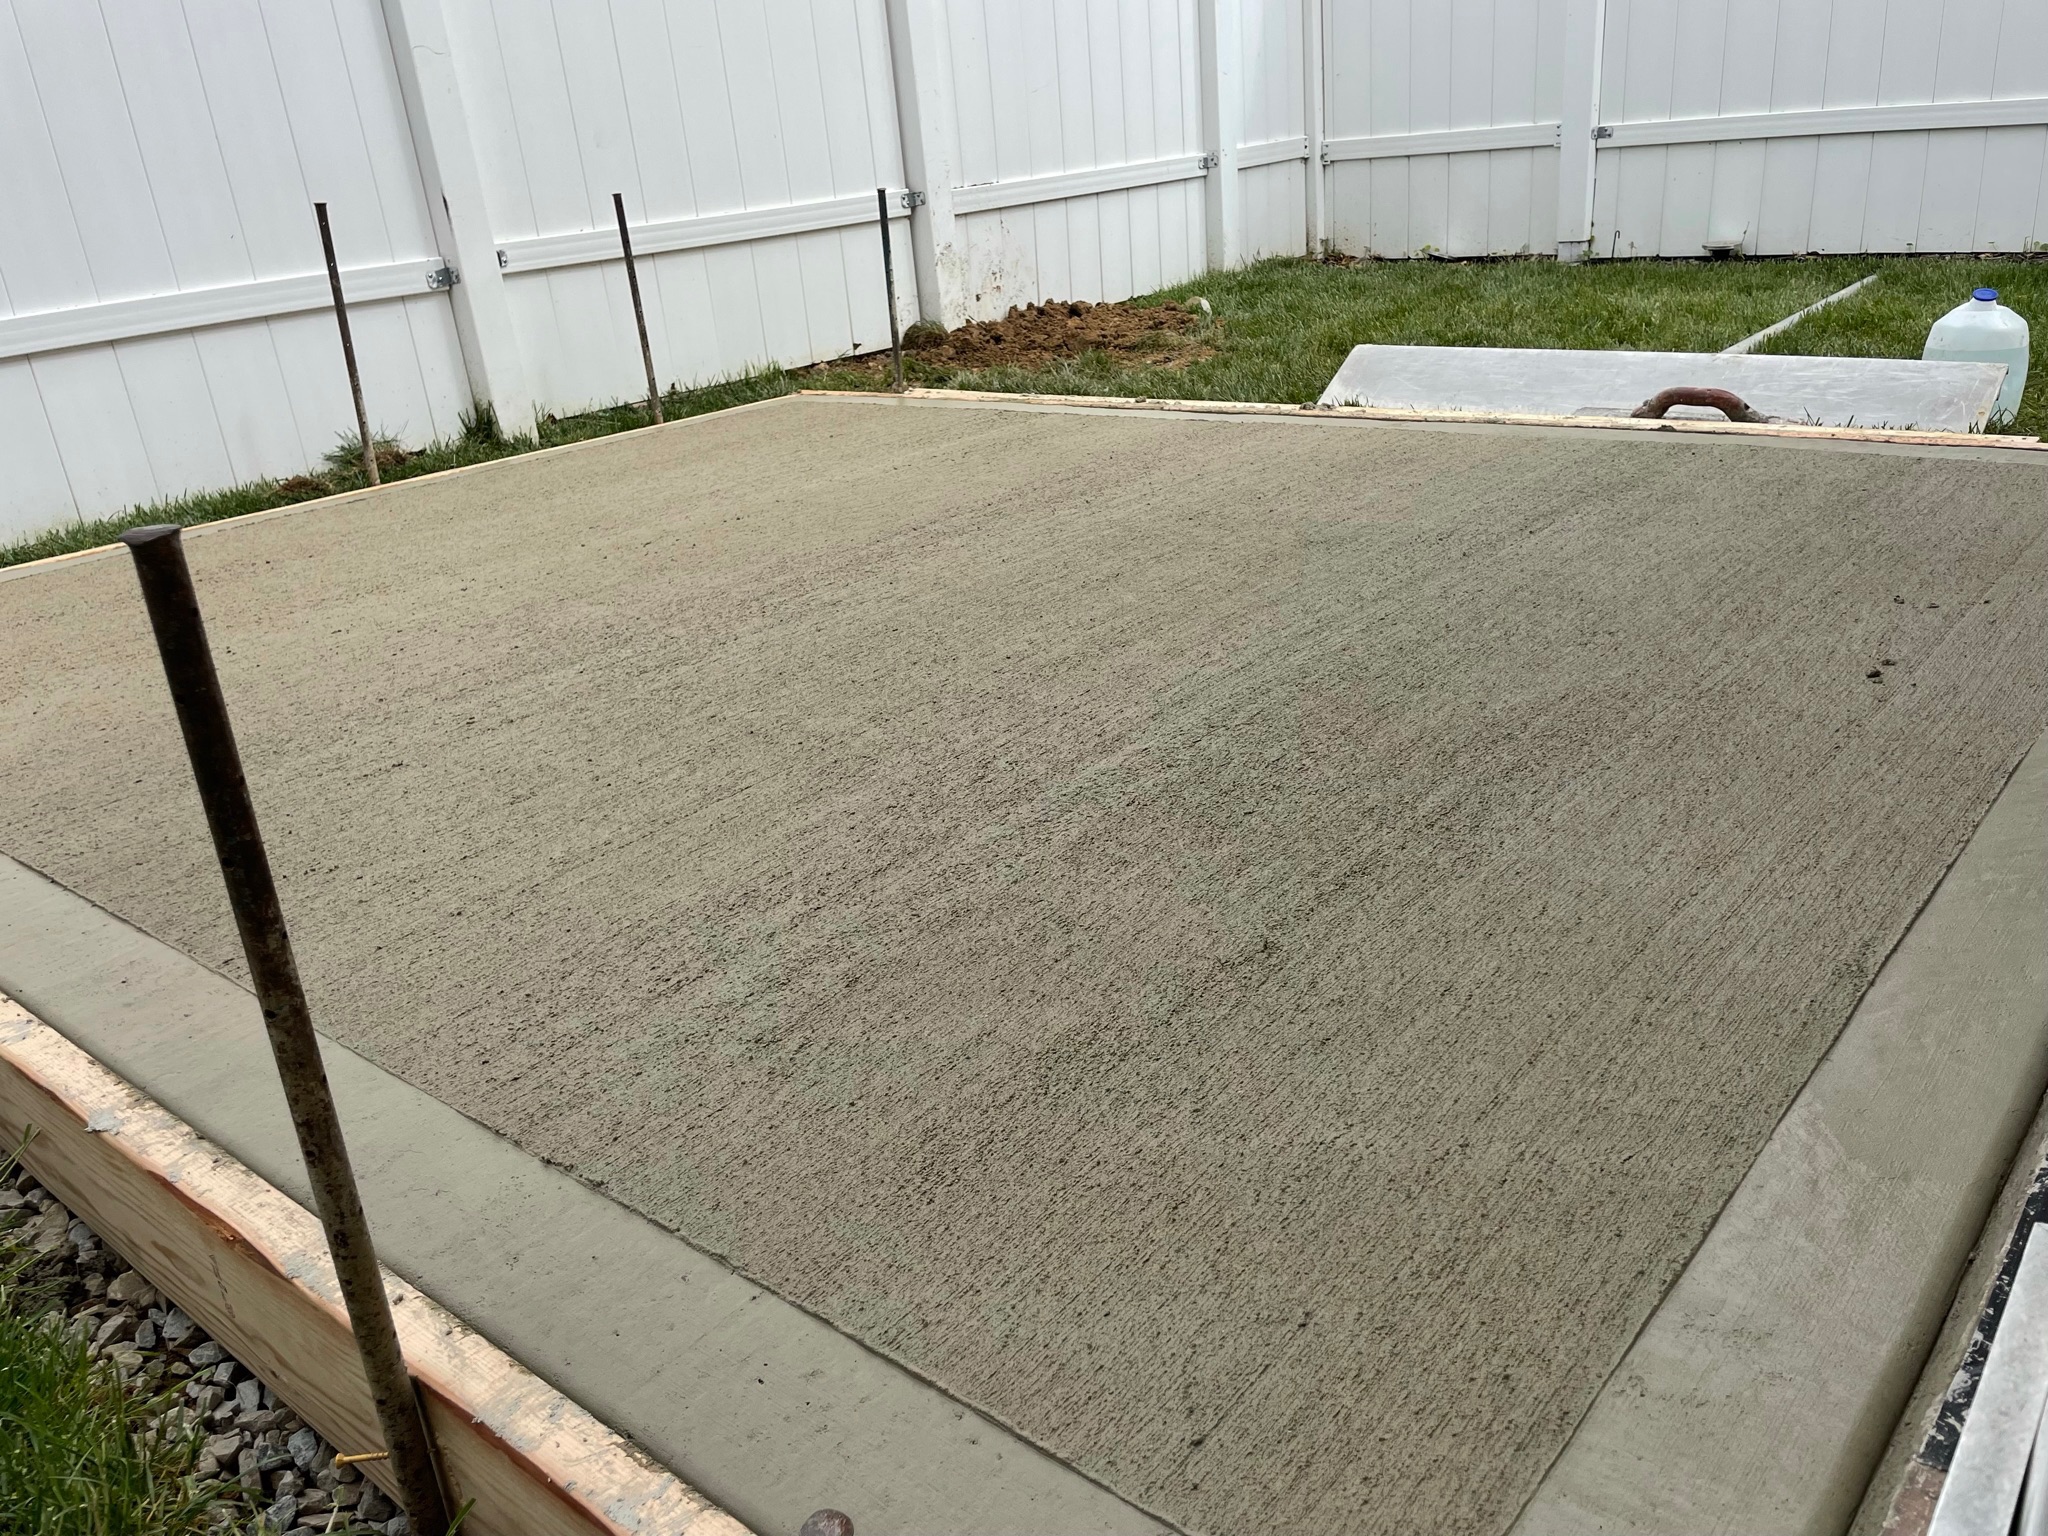
Priced per square foot, poured and finished, including excavation and base prep. Thickness, reinforcement and access move the number more than anything else. Structural work is quoted from drawings.
Standard slab
4 inch with mesh, broom or troweled finish
$9 – $16 / sq ft
Structural reinforced slab
5–6 inch with rebar mat, vapor barrier
$16 – $26 / sq ft
Polished or architectural finish
Ground, sealed, exposed aggregate or colour
$22 – $40 / sq ft
Footings & foundation walls
Depth, width and soil conditions
$90 – $220 / linear ft
Addition or commercial foundation package
Full excavation, footings, walls and slab
$50,000 – $250,000+
Demolition & removal of old slab
Access drives the number
$3 – $7 / sq ft
What moves the number
- Thickness and whether it's mesh or a rebar mat
- Access — a pour that needs a pump line instead of a chute costs more
- Excavation depth and whether spoil has to be hauled off site
- Permits and scheduled inspections on structural work
- Finish: broom, machine-troweled, or sealed and polished
No hourly billing. Every quote we write is a fixed price for a defined scope. If we find something genuinely unexpected once we open up the ground, we stop and talk to you before anything changes.
How the job actually runs
Four stages, and you know what’s happening at each one.
Step 1
Call or send details
Tell us roughly what you want and where you are. We ask a few questions and book a visit, normally within 2 to 3 business days.
Step 2
On-site measure and quote
We measure, check the drainage, the access and what's under the existing surface, then send a fixed written price — usually within 48 hours.
Step 3
Schedule, permits and prep
You get a start date in writing. We pull any permits, call PA One Call 811 for utility markouts, and protect the areas we're working around.
Step 4
Build, clean up and walk through
We build it, haul everything away, and walk the finished job with you. You get your written warranty and care instructions before we leave.
Why we're not the cheapest quote you'll get
And exactly where the difference goes.
The base, not just the surface
Excavated to subgrade and compacted in lifts. It's the slowest part of the job, the part nobody sees, and the only reason the finished work stays flat.
Our own crews, start to finish
No subcontracted chain and no rotating faces. The people who quote your job are the people who build it.
A fixed price and a written warranty
One number for a defined scope, agreed before anyone breaks ground, backed by terms you get on paper with the invoice.
Materials chosen to last, not to win a bid
Rated pavers, correct reinforcement, real drainage stone and proper sealers. Specifying down is how a cheaper quote gets to be cheaper.
Written warranty on every job
You get it on paper with the invoice, not as a promise someone made in a driveway.
Concrete
1 year
Masonry
5 years
Hardscaping
5 years
Waterproofing
Lifetime
Where we work
Philadelphia and roughly 30 miles out from Chester County. If you’re on the edge of that, call and ask — we often are already working nearby.
- Philadelphia
- Chester
- Delaware
- Montgomery
- Bucks
- New Castle (DE)
PA Home Improvement Contractor #PA199219 · Certificate of insurance supplied with every quote
Questions we get asked
If yours isn’t here, call and ask. We’d rather answer it now than have you find out mid-project.
How thick does my slab need to be?
Four inches is standard for a shed, patio or basement floor. Garages and anything carrying vehicle loads should be five to six inches with a rebar mat. Footings are a separate calculation driven by what’s bearing on them and by frost depth. We size it to what’s going on top, not to a default.
Do I need a vapor barrier?
Under any slab inside a conditioned space, yes — a 10 to 15 mil sheet under the concrete. Without it, ground moisture travels up through the slab and ruins whatever flooring goes down later, or leaves you with a garage that sweats. It’s a small cost during the pour and effectively impossible to add afterward.
Rebar or wire mesh?
Mesh controls shrinkage cracking on light-duty slabs. Rebar carries structural load and is what you want under vehicles, equipment, or anything with a footing condition. What matters as much as the choice is that it’s held up on chairs in the middle of the slab — reinforcement lying on the ground does almost nothing.
How long before I can use it?
Foot traffic after 24 to 48 hours. Vehicles after 7 days. Full rated strength at 28 days, which is when heavy equipment or a structure can go on it. We supply written cure instructions, and in hot or freezing weather we protect the pour rather than just hoping.
Why are control joints cut into my slab?
Concrete shrinks as it cures, and shrinking concrete cracks. Control joints are pre-planned weak lines that tell it where to crack, so it happens in a straight tooled line instead of randomly across the middle. Spacing and depth both matter — cut too shallow or too far apart and the slab ignores them.
Do you work with my builder or architect?
Regularly. We build from drawings, coordinate with the inspection schedule, and talk directly to the GC so the framers aren’t waiting on us. If you’re managing the project yourself, we’ll tell you what has to happen before and after our part so the sequence doesn’t trip you up.
Get your slab or foundation priced
Send drawings if you have them, or we’ll come measure. Either way you get a fixed written price, not a range.
- Free on-site visit, no charge and no obligation
- Fixed written price — not an hourly estimate
- Licensed, insured, and warranty in writing
Mon–Fri 7am–7pm · Sat 8am–4pm
Or send your details
Takes about 30 seconds. We reply with a time window, not a runaround.